Residential CAD & 3D Drafting
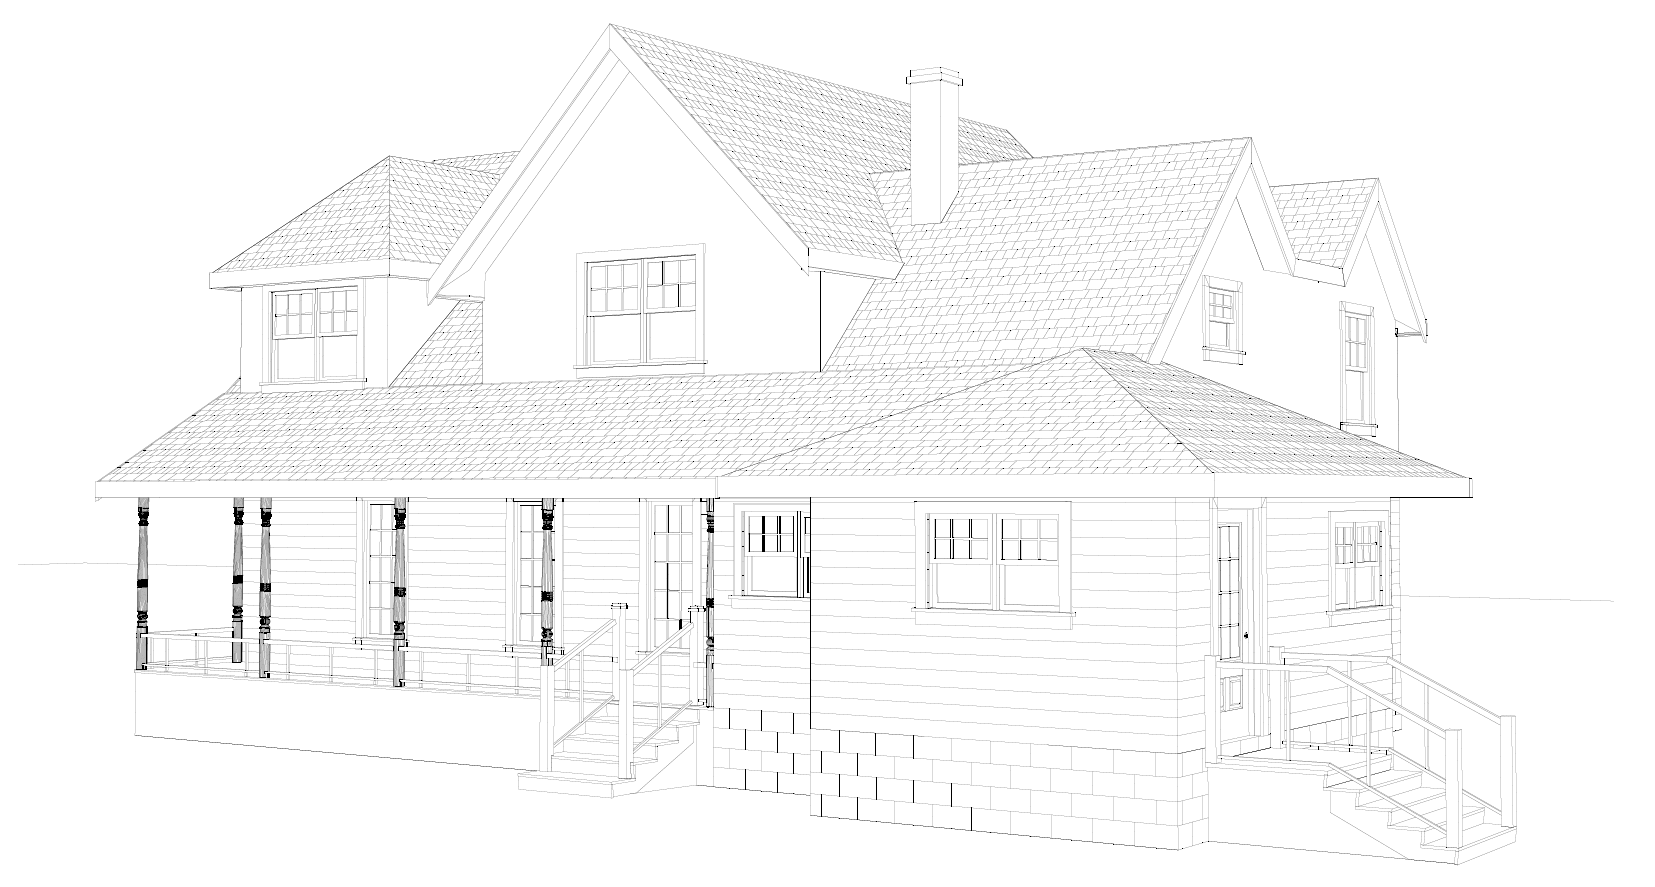
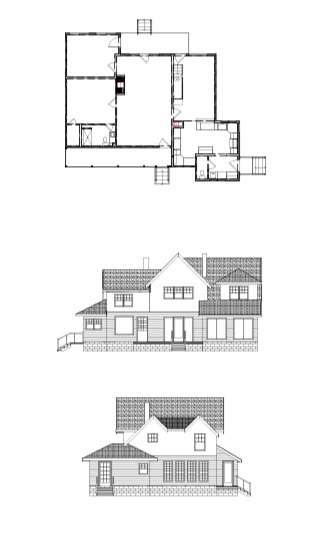
Duke Drafting provides residential CAD drafting and 3D modeling services for architects, designers, builders, real estate professionals, and homeowners. With a background in architectural studies and residential design, I bring a detail-oriented approach to every project, from 2D drafting and as-built drawings to 3D models and presentation views. My drawings are thoughtfully developed to be accurate, buildable, and tailored to the needs of each project.
Based out of Vermont, I offer flexible drafting support for individual projects or ongoing needs throughout New England and beyond. Whether you’re starting with a sketch, PDF, existing CAD file, or set of plans, I can help turn your ideas into clear, organized drawings and models. For clients in the Upper Valley, I also offer on-site measuring and existing-condition documentation.
-
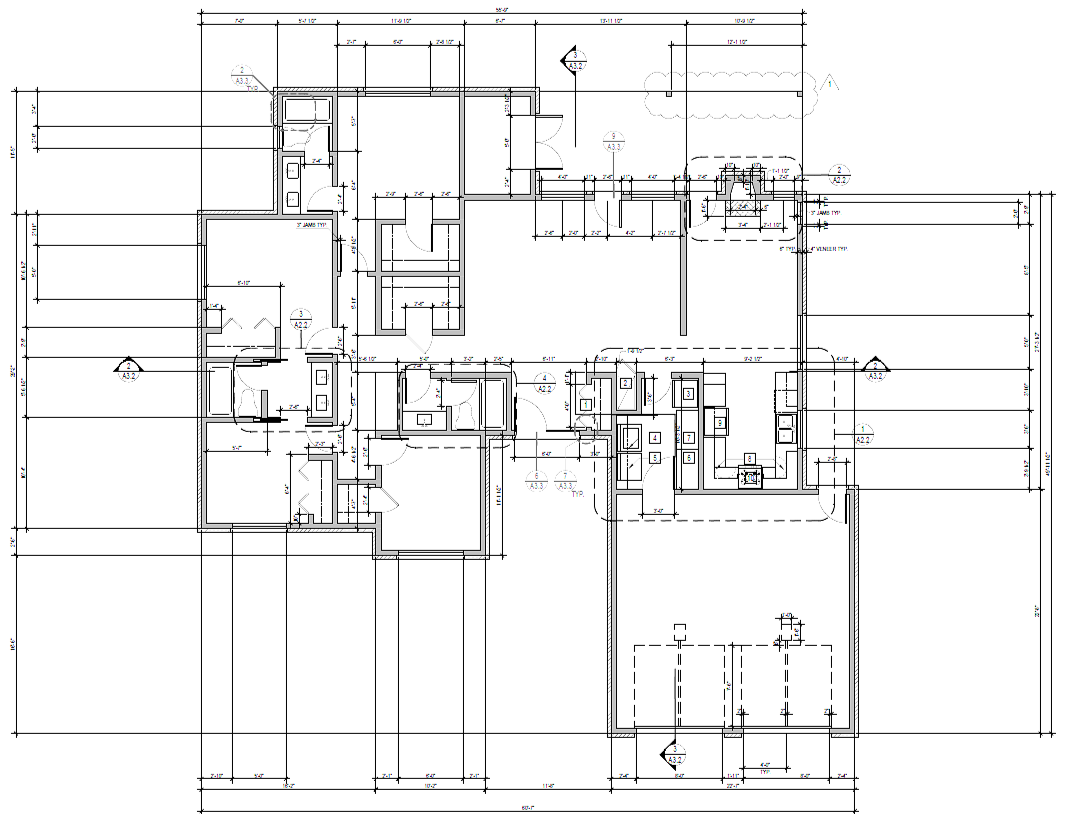
Floor plans
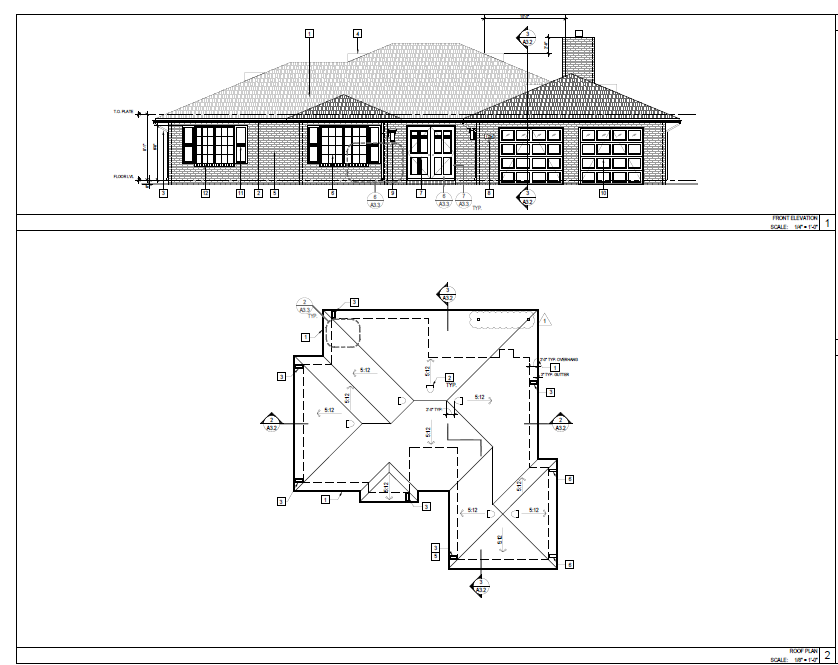
Elevations
Sections
Details
As-built drawings
Existing-condition drawings
CAD cleanup and revisions
PDF/sketch → CAD
-
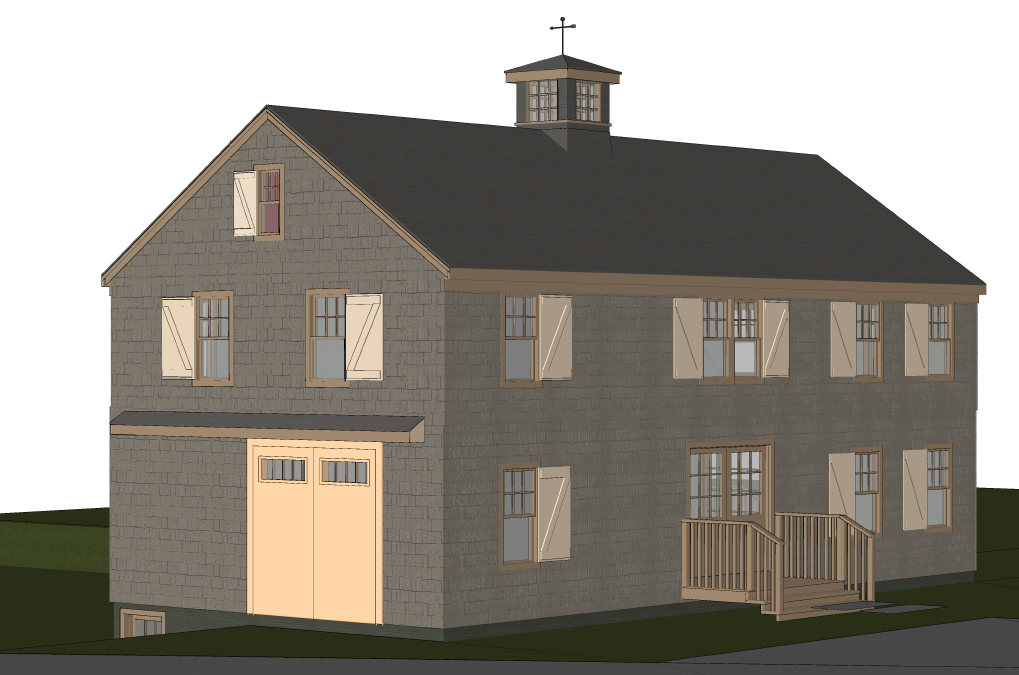
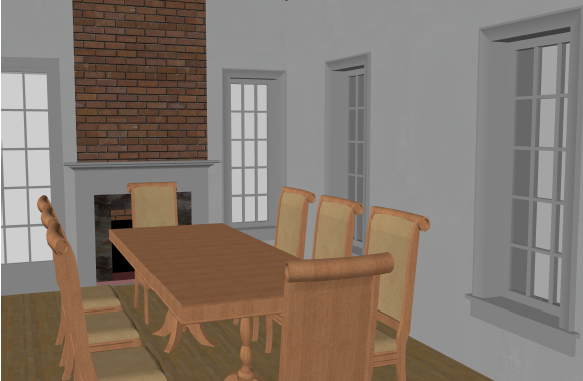
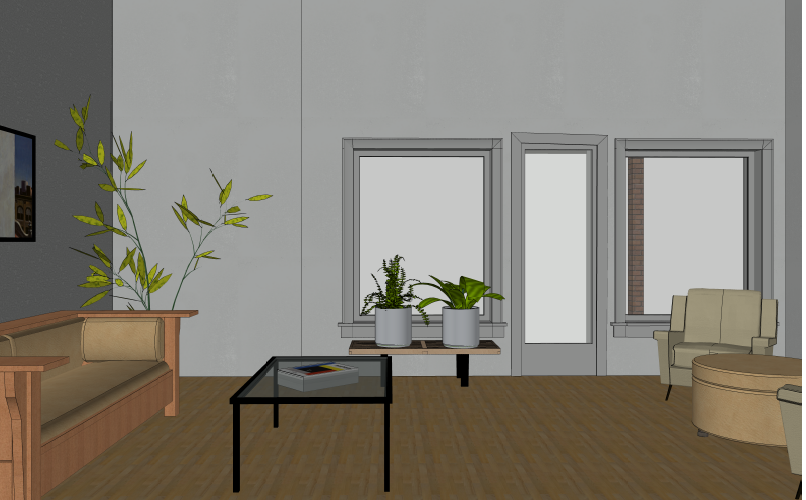
Residential 3D models
Existing-condition models
Exterior modeling
Interior modeling
Roofs and architectural details
Models from existing 2D CAD drawings
-
Overflow drafting for architects/designers
Project-specific assistance
Drawing revisions
Ongoing remote drafting support
Project Samples
3D Modeling
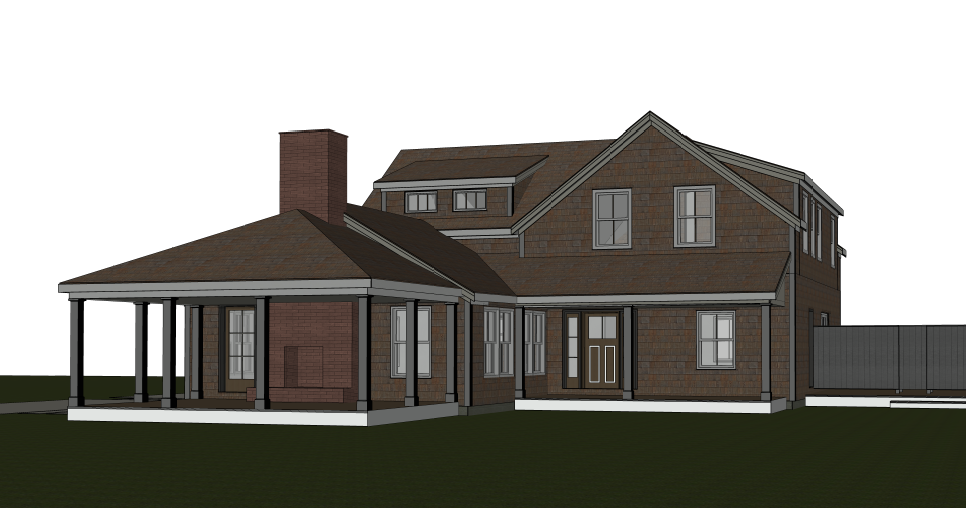
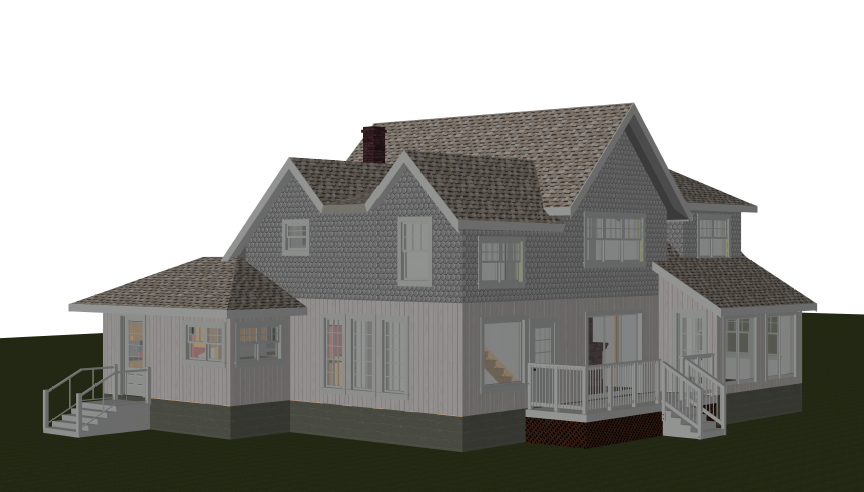
From your 2D plans or sketches
to customized 3D models
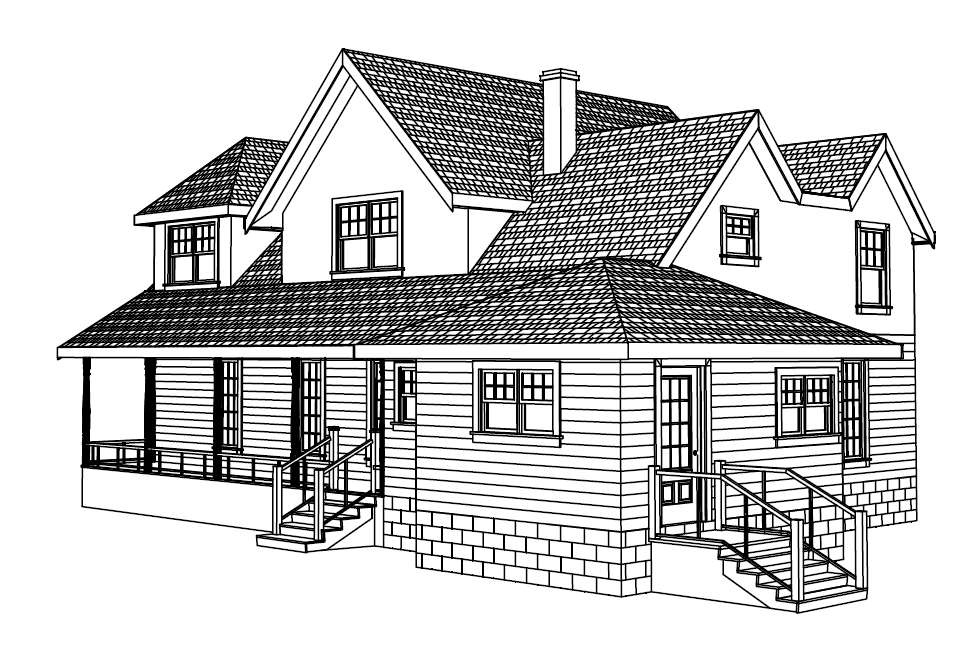
2D Drafting
Have a project in mind?
Do you have a project you need drafting or 3D modeling support with? I’d love to hear about it. Whether you’re an architect looking for additional drafting capacity, a designer developing a residential project, or a real estate professional or homeowner looking to bring existing plans into CAD or 3D, feel free to reach out.
Send me a brief description of your project and what you’re looking for, and I’ll get back to you to discuss the details.